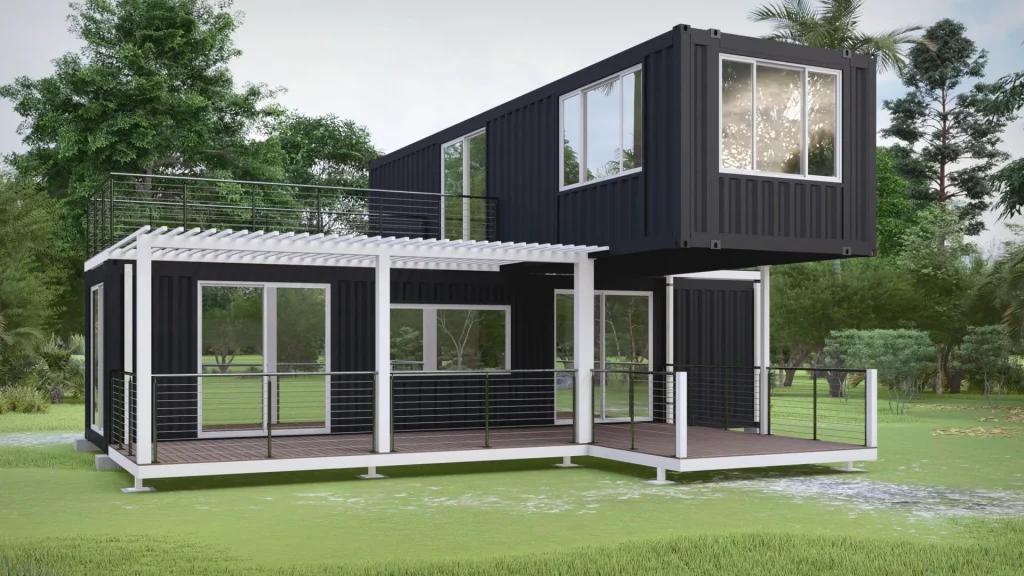
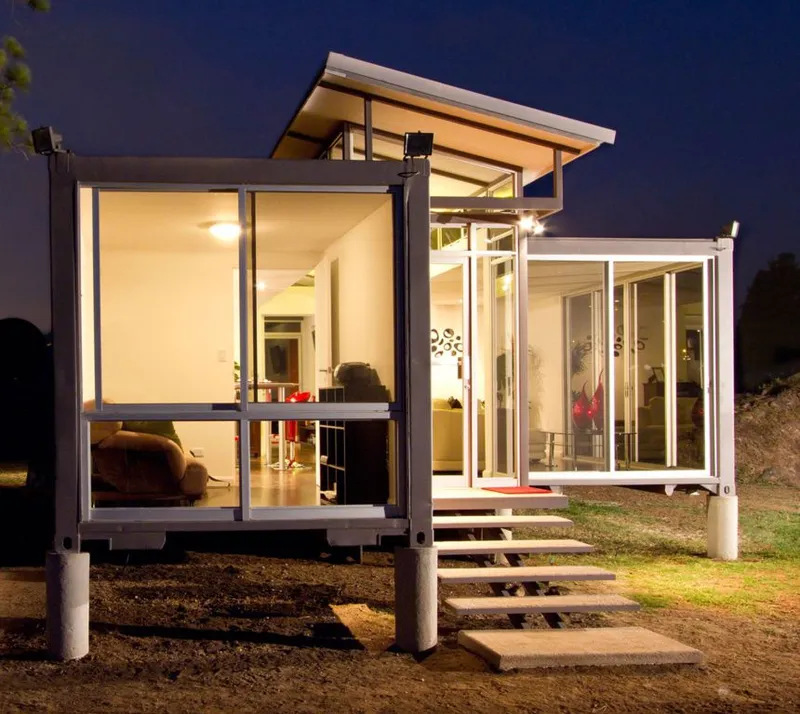
Project requirements vary according to site, council, location, access and building use. We guide each stage and coordinate the consultants needed along the way.
01
Initial Consultation
We discuss your land, purpose, budget and timing.
02
Site and Project Review
Access, services, zoning and site conditions are assessed.
03
Concept and Layout Design
Floor plans and configurations tailored to your brief.
04
Engineering and Approvals
Documentation prepared and consultants coordinated.
05
Off-Site Manufacturing
Your building is manufactured under controlled conditions.
06
Transport and Installation
Delivery, craneage and set-down organised for your site.
07
Handover and Support
Final checks, handover and ongoing support.
PLANNING & APPROVALS
Support for Planning, Engineering and Council Approval
Container homes can be approved in Australia. Approval is assessed case by case, and we help clients prepare council-ready plans and connect with the consultants a permit requires. Approval outcomes remain the decision of your local authority.
“When it arrived I was stunned. It far exceeded my expectations. There is a compact, easy to work in kitchen and a neat bathroom. From the lounge I can see the township of Orroroo and the hills to the west. I sleep peacefully each night sealed in steel and safe as houses.”
Jacquie von der Borch
FLINDERS RANGES, ORROROO SA
“When it arrived I was stunned. It far exceeded my expectations. There is a compact, easy to work in kitchen and a neat bathroom. From the lounge I can see the township of Orroroo and the hills to the west. I sleep peacefully each night sealed in steel and safe as houses.”
Design features and compliance options vary by project. Bushfire, energy, structural and certification requirements are assessed for each site and intended use.
START THE CONVERSATION
Ready to Build a Smarter Space?
Tell us about your land, project type, location and requirements. Our team will help you explore the most suitable modular building solution.